cat-project · 2023-10-13
Project Visit Report with Interactive Floor Plan - Web-Based
Replacing static PDF site inspection spreadsheets with browser-based interactive floor plan pins for faster MEP commissioning sign-offs and stakeholder visibility.
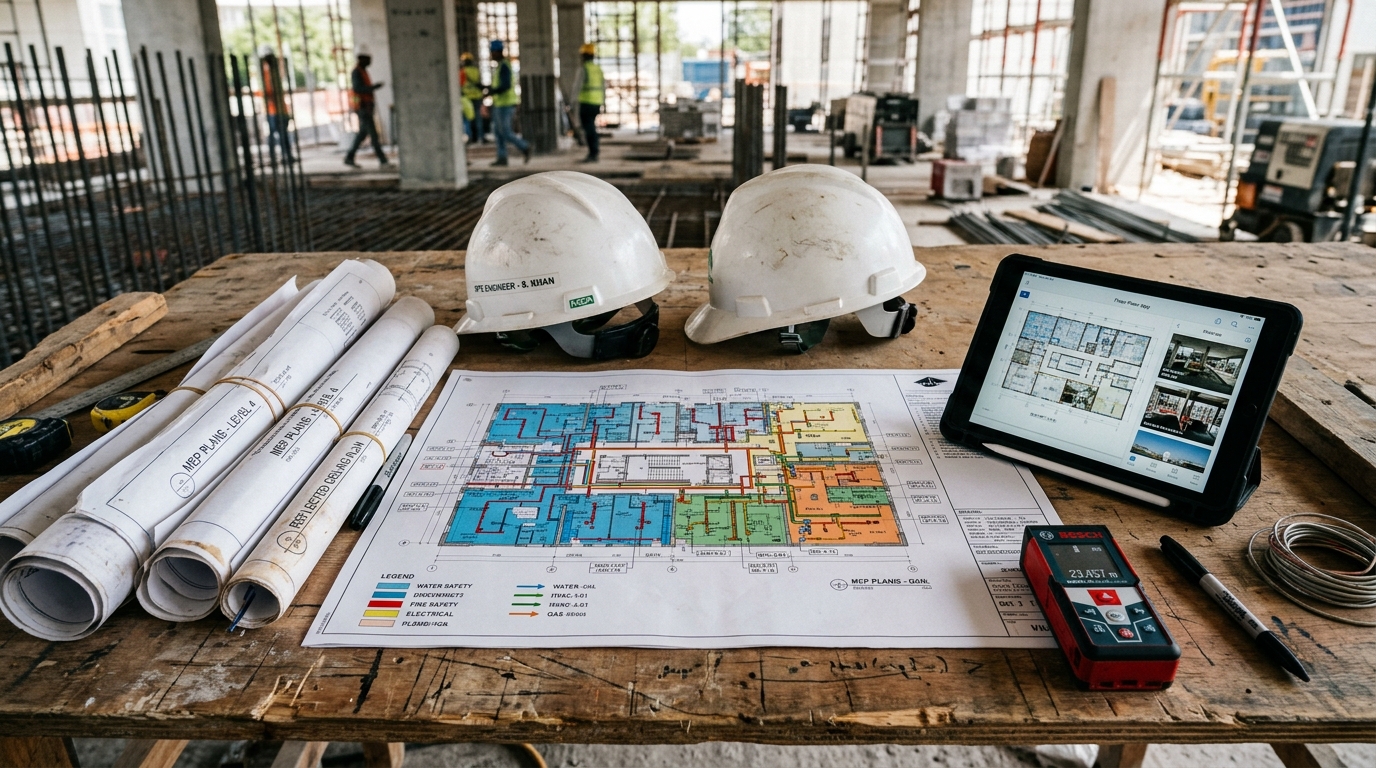
A visual project visit report built on an interactive architectural floor plan communicates MEP installation progress, snag locations, and commissioning verification far more clearly than disconnected spreadsheet tables.
Why Move from Static PDFs to Web-Based Floor Plans
During commercial fit-outs and hotel renovations, project owners, consultants, and site contractors frequently lose track of which exact room, riser shaft, or distribution panel contains an open defect. Pinning defects and inspection photos directly onto interactive floor-plan coordinates eliminates spatial ambiguity.
Core Workflow Benefits
- Spatial Precision: Clickable zone pins link exact architectural coordinates to thermal scan photos, electrical panel check sheets, and plumbing pressure logs.
- Stakeholder Clarity: Project owners and management review status updates from any desktop or mobile browser without specialized CAD viewers.
- Faster Punch-List Closure: Each inspection marker ties directly to corrective assignees and completion status until 100% handover sign-off.